
Technical data · 16 mm dry system
Everything technically important. In one place.
From the system panel and pipework to hydraulics and controls — a clear overview of the elements behind a safe, precise and efficient installation.
System cross-section
Minimal build-up. Serious engineering detail.
A low-profile system requires the board, pipe, aluminium layer, substrate and floor finish to be designed as one assembly.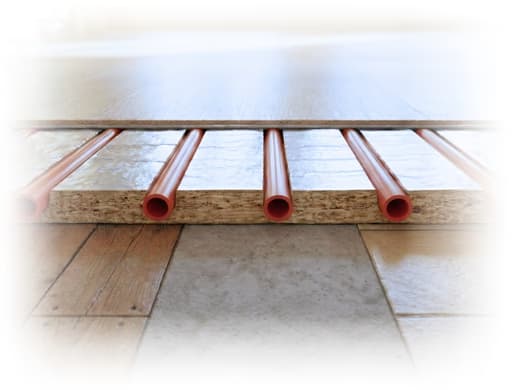 16mm
16mm01 · System panel
A precisely routed system base.
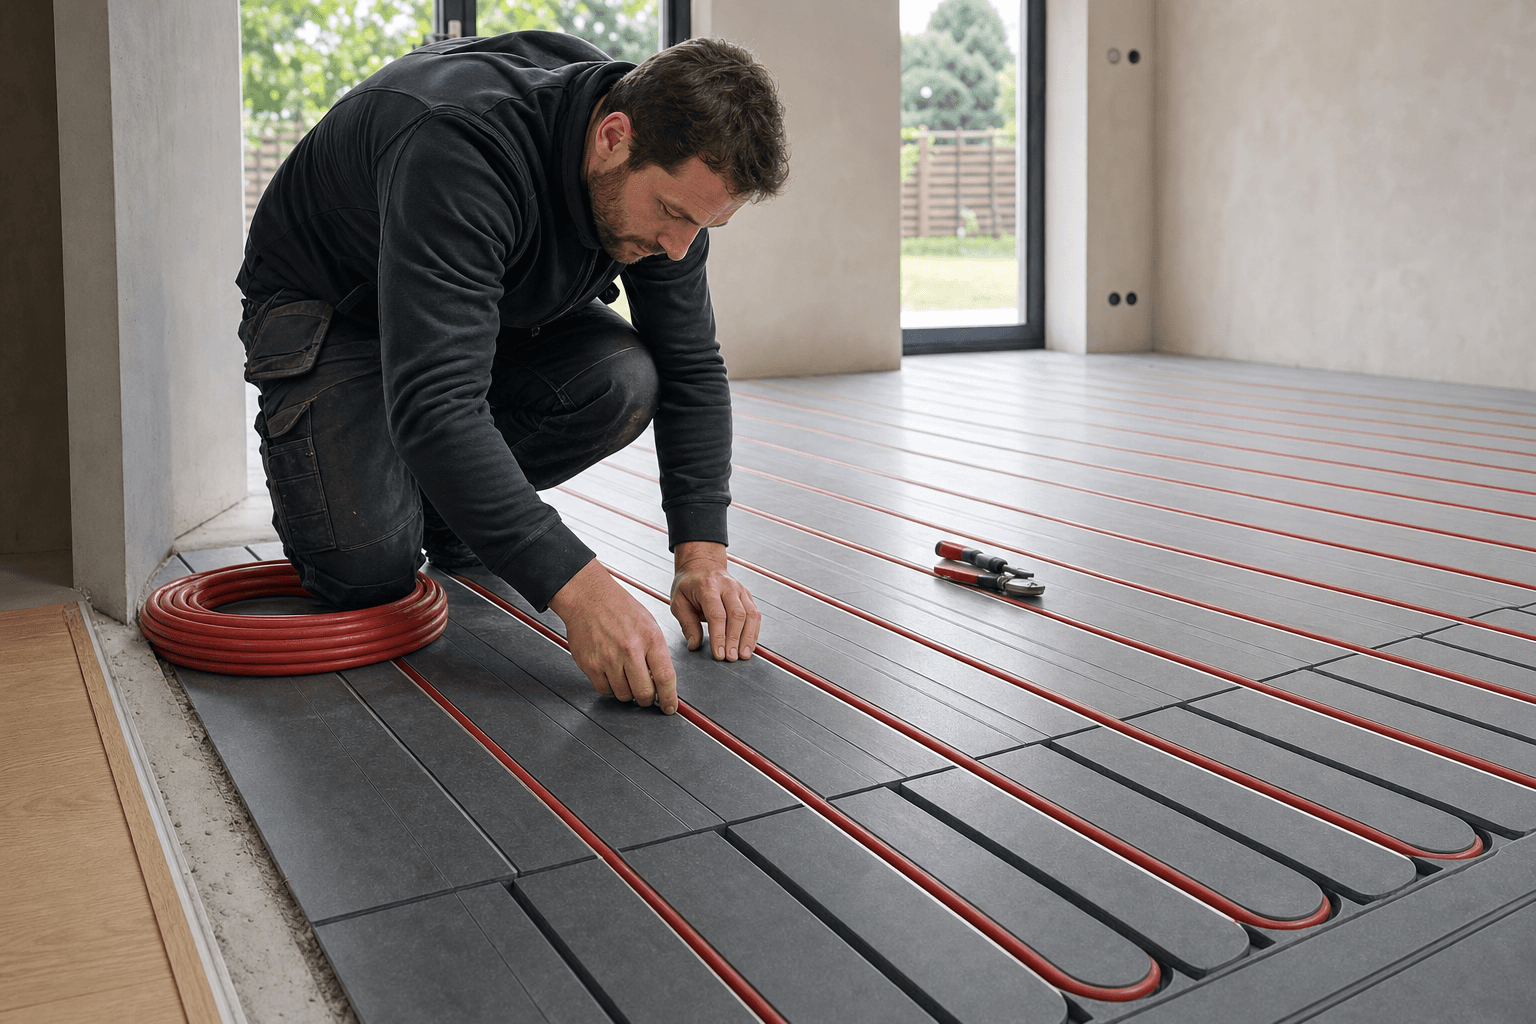
The 16 mm P2 panel has factory-routed channels into which the pipe is pressed. Full-surface aluminium lamination supports rapid and even heat transfer towards the floor finish.
- Material
- P2 panel to EN 312
- Use
- Dry interior conditions
- Channels
- For 12 × 1.5 mm pipe
- Layout
- Project-specific
- Lamination
- Full-surface aluminium layer
- Production
- Made in Germany
02 · Heat output
A number without context is not a calculation.
Output depends on water temperatures, floor-covering resistance, pipe spacing, downward insulation and permitted floor-surface temperature.0150–70 W/m²
efficient working range
Indicative range from the supplied information for a well-coordinated floor assembly.
0280–100 W/m²
higher room demand
Possible in selected assemblies after checking the floor finish and surface temperature.
03up to 110 W/m²
specific conditions
For example bathrooms; always subject to project calculation.
01floor finish and adhesive02flow and return temperature03downward insulation04circuit length and flow05permitted surface temperature
Values are indicative and based on the supplied technical content. Final output and flow temperature require a project-specific calculation.
03 · System components
Pipe and adhesive do invisible work.
The specification of every supplied component is confirmed by the manufacturer’s current technical data sheet.01
PE-RT heating pipe
Five-layer pipe with an EVOH oxygen-diffusion barrier, intended for surface heating and compact circuits.
- Size
- 12 × 1.5 mm
- Construction
- 5-layer PE-RT + EVOH
- Coils
- 100 m / 300 m
- Bend radius
- ≈ 5 × outside diameter
- Temperature range*
- 5–80 °C
- Short-term load*
- up to 95 °C
02
System composite adhesive
Solid-elastic, single-component adhesive for full-surface indoor bonding, free of water and solvents.
- Base
- silane-modified polymer
- Emission class*
- EMICODE EC1 PLUS
- Open time*
- ≈ 40 min
- Further work*
- ≈ 12–24 h
- Reference consumption*
- ≈ 1,000 g/m²
* Applies only to the selected product stated in the quotation and its current technical data sheet.
04 · Building physics
The system is part of the floor — not a substitute for it.
Moisture
P2 panels are intended for dry interiors. Bathrooms and wet zones require a professionally executed complete waterproofing assembly.
Fire
Reaction to fire depends on the selected panel and full assembly. Buildings with specific requirements need a certified solution defined by the fire-safety design.
Insulation
The system panel is not thermal insulation. U-value and downward heat flow depend on the substrate and insulation type and thickness.
Loads
Permitted loading is checked for the complete layered floor and its actual use — without universal promises in tonnes per square metre.
05 · Hydraulics and controls
Every room receives exactly what it needs.
Manifold, circuits, flow rates, actuators and room controls are coordinated in the design so the system performs predictably after commissioning.230 V · 6–10 zonesNC / NO thermal actuatorsoptional pump logicoptional Wi-Fi controlhydraulic balancing
01
Circuit design
Layout, lengths and zones tailored to each room.
02
Manifold
Flow balancing and clear service access.
03
Room control
Wired, wireless or smart options to suit the project.
04
Commissioning
Pressure, flow and function checks for every zone.
Technical support