
Energy savings
Low flow temperatures and even heat distribution reduce unnecessary energy use.
01Underfloor heating without screed
A low-profile dry underfloor heating system for renovation and new construction — quick to install, precise in operation and almost invisible in your space.
Free · no obligation · takes about 20 seconds
Renovation and new build
No screed
Only 16 mm high
Fast installation
Immediate warmth
Free price estimate
System benefits
Low flow temperatures and even heat distribution reduce unnecessary energy use.
01From panel and pipe layouts to detailed guidance for precise installation.
02Preserves room height and simplifies transitions at existing thresholds.
03Dry construction allows the next trade to continue without waiting for screed.
04Suitable for tile, wood, vinyl and other finishes with the correct build-up.
05Light modular elements and a clear layout speed up professional installation.
06How the system works
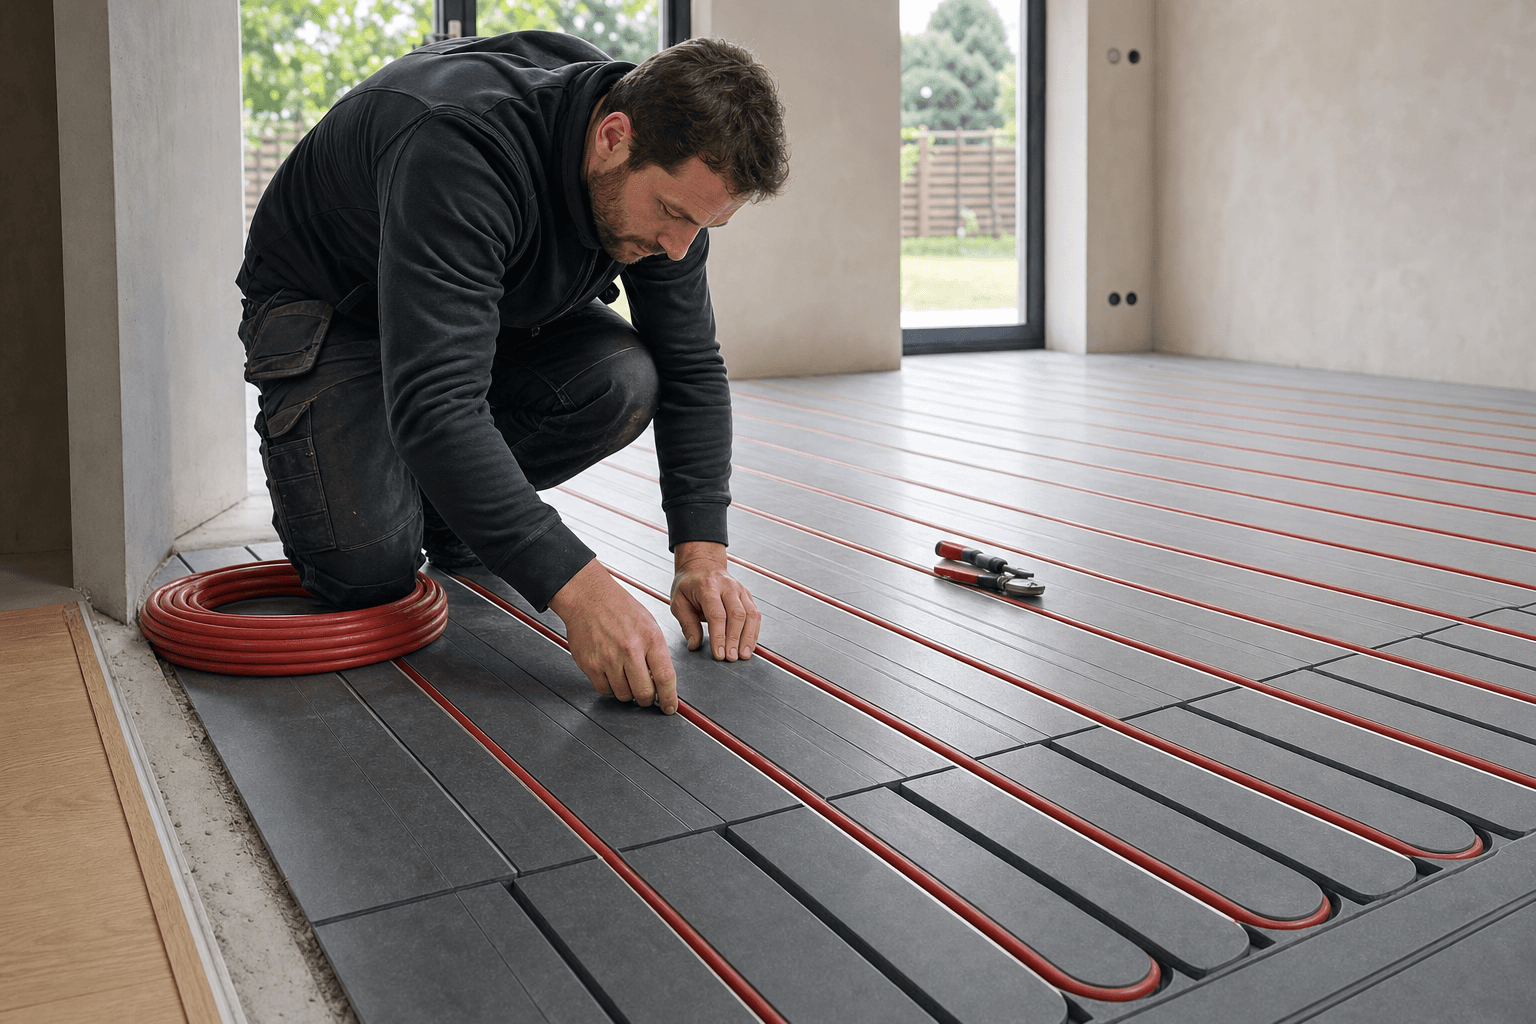
High-density, pressure-resistant material forms a strong system base.
Warm water flows through oxygen-tight pipes set into precision channels.
The full metal surface absorbs heat quickly and distributes it evenly.
Tile, wood, vinyl and other finishes are installed with the appropriate build-up.

Quality of origin
Application
When a standard build-up costs too much height or time, the dry system delivers warmth without heavy wet layers.
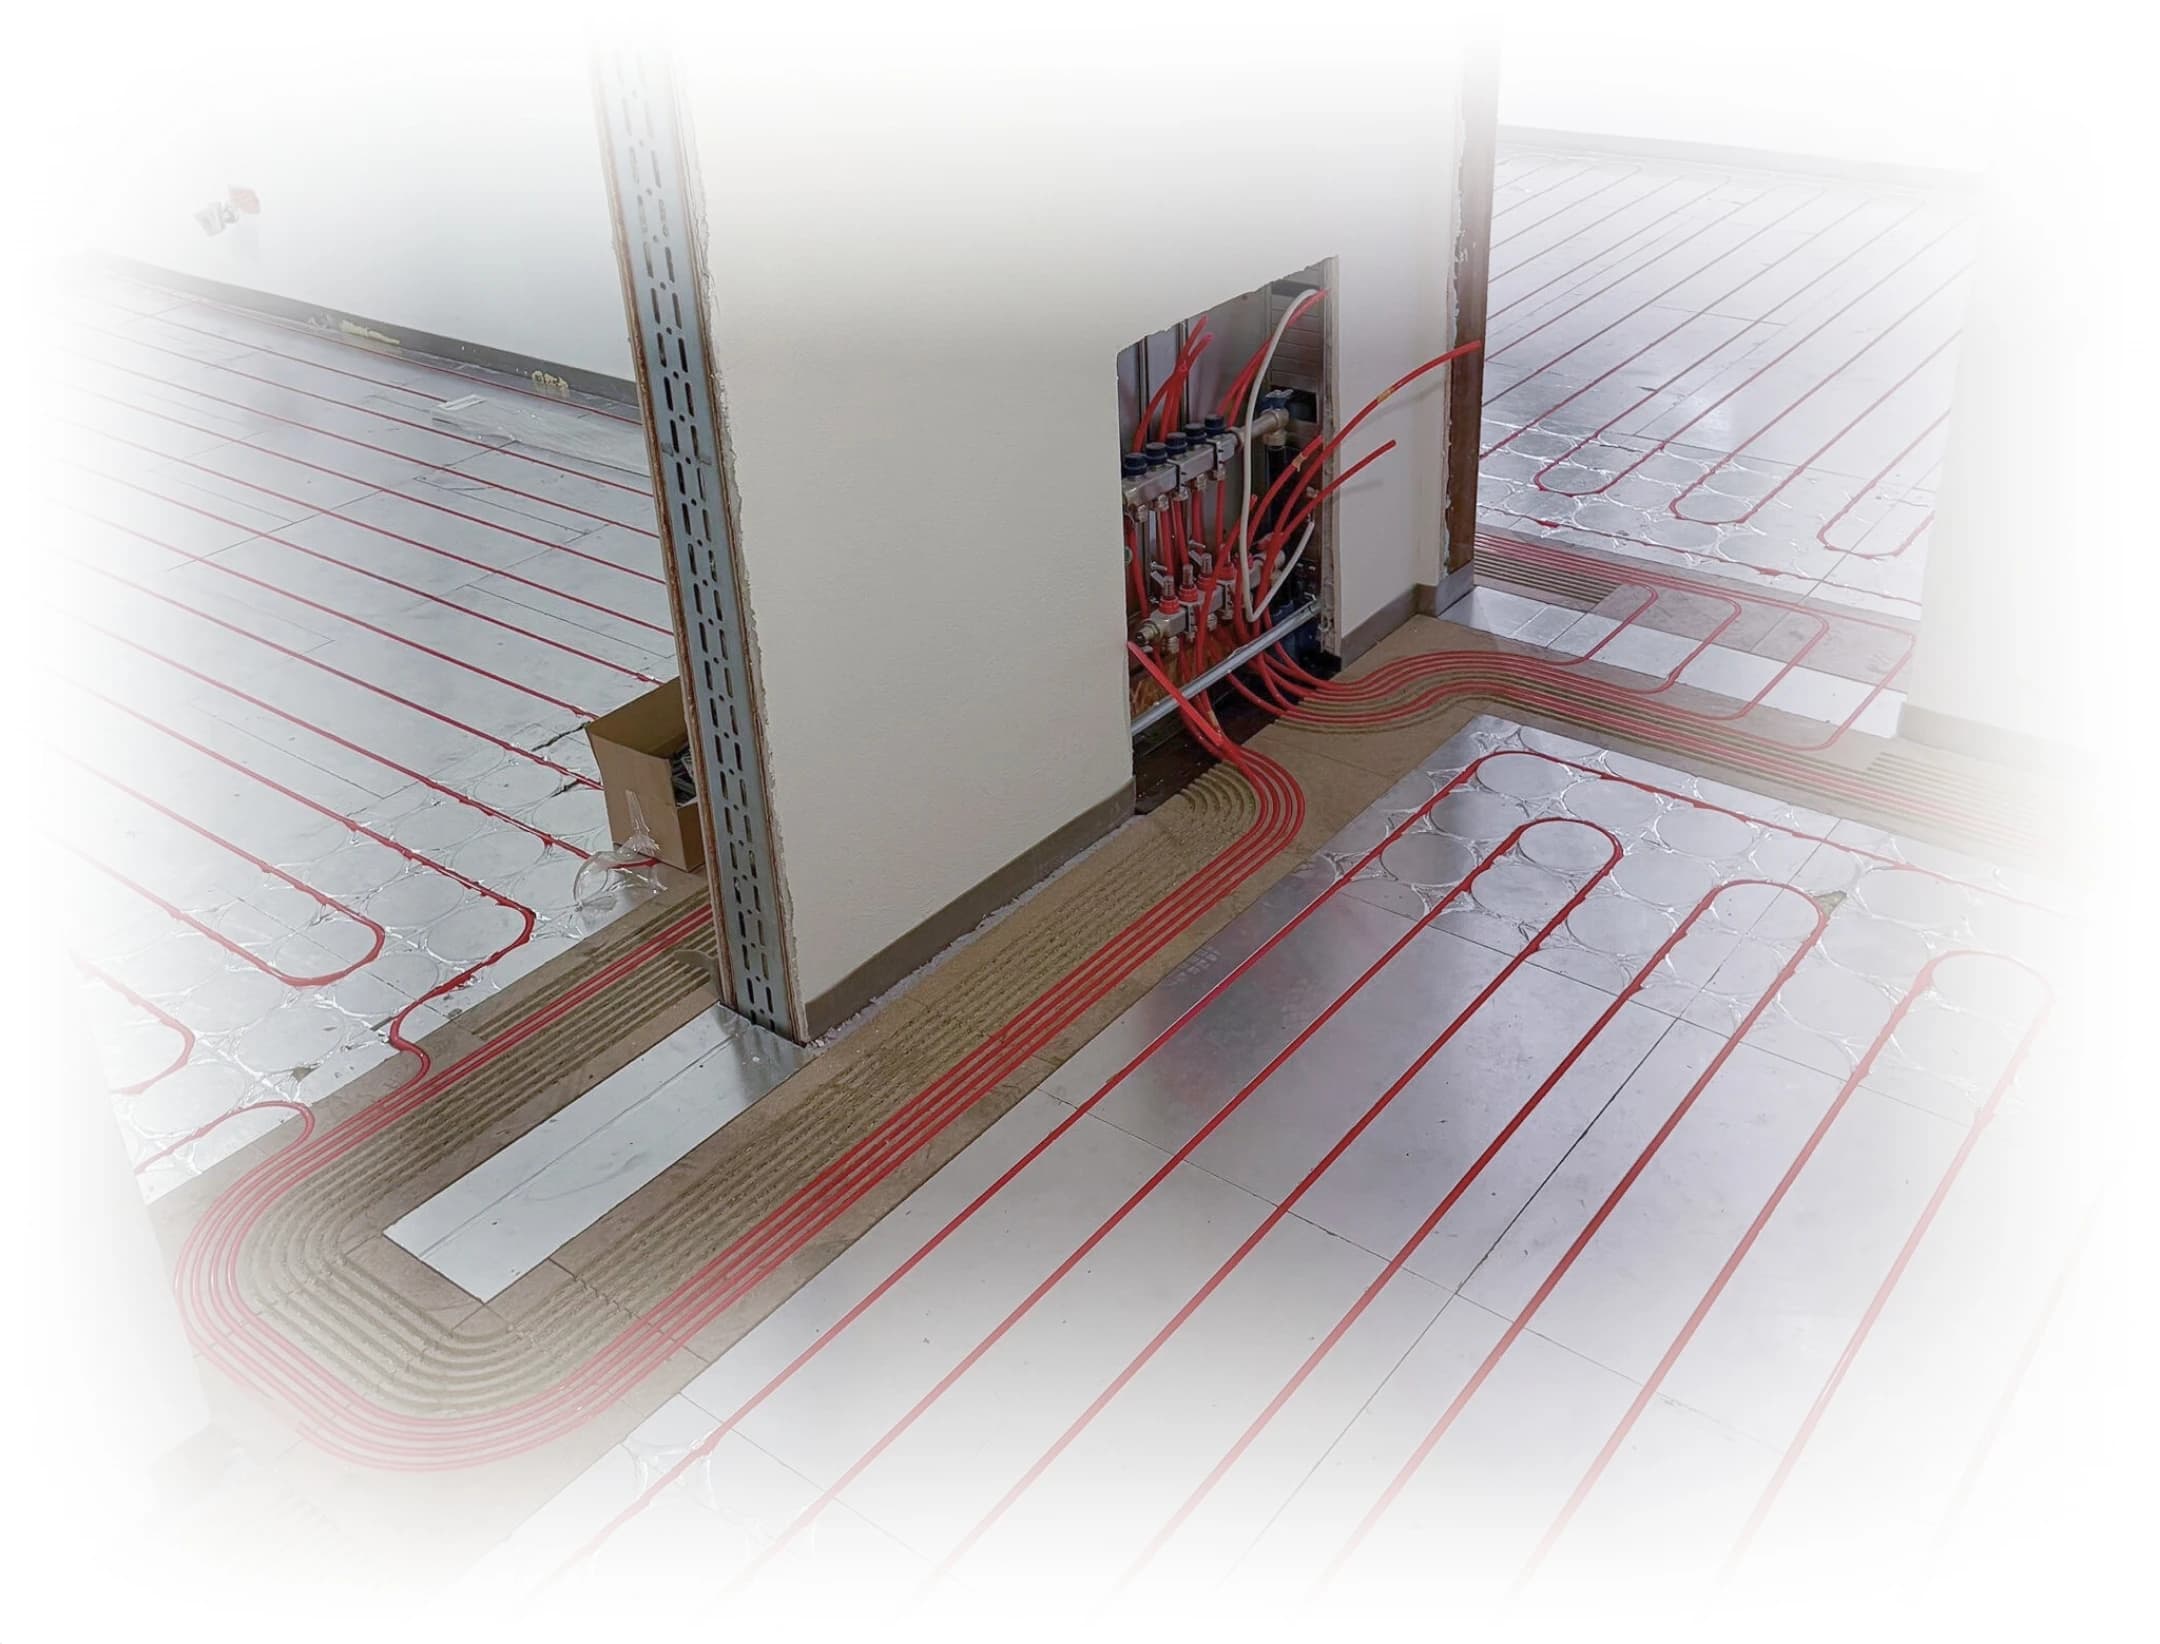
A slim build-up integrates more easily with existing thresholds.
Low system weight suits timber floors and renovation projects.
The aluminium transfer surface distributes heat quickly and evenly.
With no screed to dry, the next phase can begin significantly sooner.
Everything from one source
Precisely prepared for the area and geometry of the project.
Pipework, manifolds and the required connection components.
Room-by-room control matched to the existing heat source.
Individual panel and pipe drawings with clear installation guidance.
System comparison
| Category | Perišić Holding 16 mm | Traditional screed | Milled system |
|---|---|---|---|
| System height | from 16 mm | 50–70 mm | from 10 mm |
| Drying time | not required | 3–6 weeks | not required |
| System weight | very low | high | low |
| Response | very fast | slow | fast |
| Renovation | excellent | limited | substrate dependent |
| DIY installation | with support | no | no |
| Stability | high | high | substrate dependent |
| Installation scope | low | high | high |
| Suitable substrates | almost all load-bearing | limited on timber | substrate dependent |
Straightforward installation

The individual layout shows the position of every panel and heating circuit.
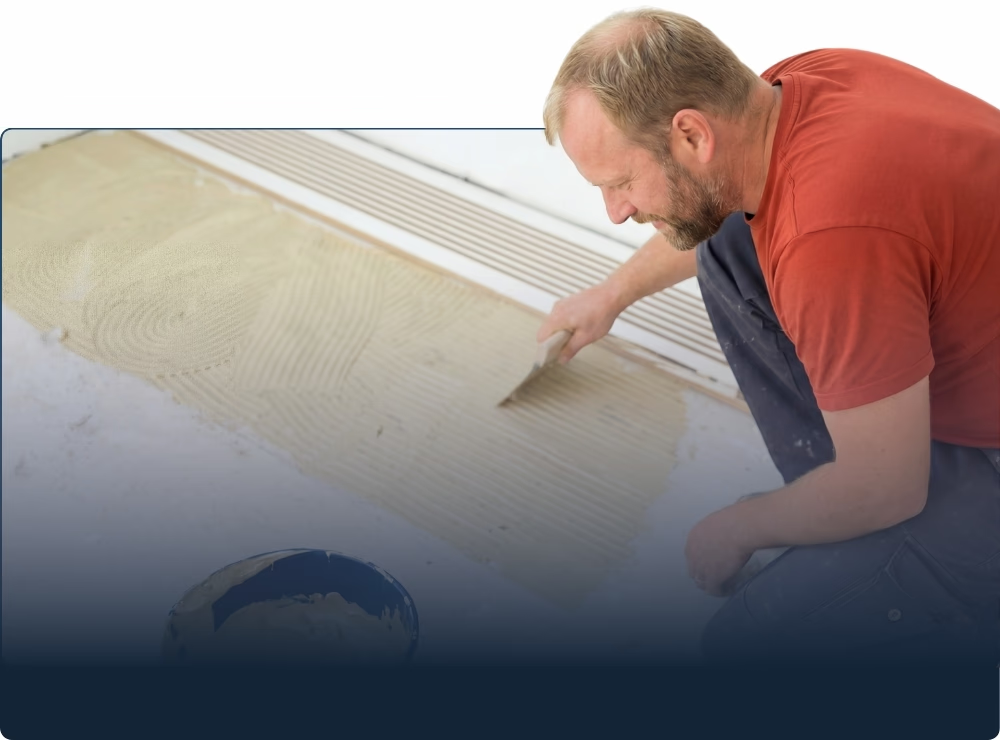
Elements are positioned precisely on a level, clean and load-bearing prepared substrate.
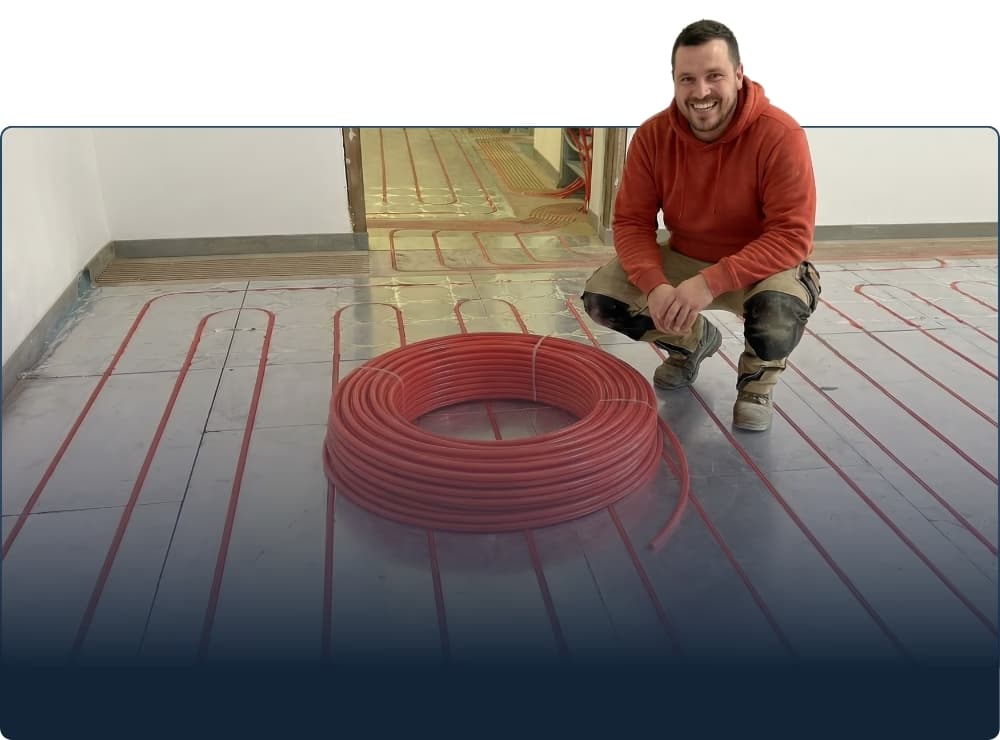
Pipes are laid into the prepared channels according to the supplied project plan.
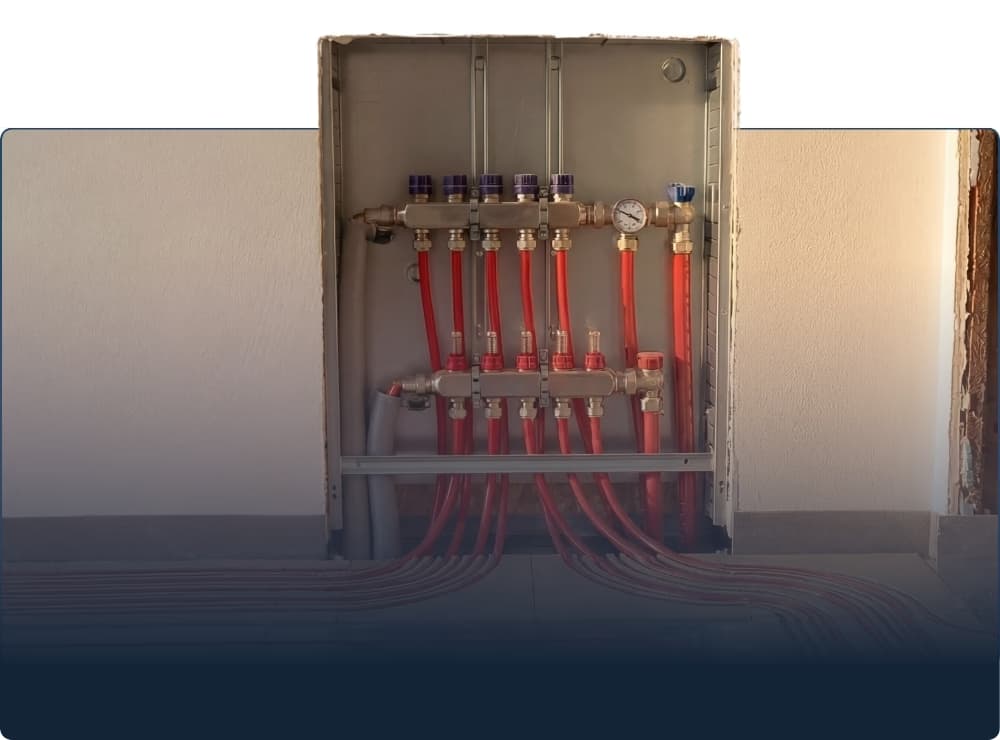
A professional connects the manifold, pressure-tests the system and prepares it for operation.

After the correct preparation, your chosen finished floor and even warmth follow.
Application examples
The slim system preserves existing thresholds and the character of the space.
Even heat and low operating temperatures across an open floor plan.
Low system weight suits sensitive intermediate-floor structures.
Process
Floor plan, area and basic project information.
A clear scope of system, materials and work.
Individual panel and pipe layout with technical guidance.
Fast installation and even comfort across the room.
Frequently asked questions
It is a water-based system. Warm water flows through oxygen-tight PE-RT pipes set into precision-milled, high-density wood panels. Full aluminium facing transfers heat directly and evenly to the floor finish, enabling fast response and low flow temperatures. Manifolds connect the circuits to a heat pump, gas, oil or another suitable heat source.
It suits almost any level, load-bearing substrate, including timber joists, floorboards, OSB, concrete, screed, mastic asphalt and existing tiles. Pressure-resistant XPS, EPS or wood-fibre insulation can be added below when thermal or impact-sound performance requires it.
The most efficient range is approximately 50–70 W/m², with low flow temperatures ideal for heat pumps. Depending on the floor build-up, outputs above 100 W/m² are possible. Full aluminium facing, direct pipe contact, close pipe spacing and short hydraulically optimised circuits support efficient transfer.
The 16 mm panels use high-density, pressure-resistant wood material with full aluminium facing. This creates fast, even heat transfer and a strong load-bearing surface suited to normal high residential loads.
Yes. Its low height and weight are particularly useful in renovation, including timber floors and structures with demanding load limits. Existing gas or oil heating can often remain in use with suitable flow-temperature control.
The Perišić Holding system works with heat pumps, gas, oil and pellet boilers as well as district heating. The flow temperature simply needs to be controlled for underfloor heating through a mixing station, RTL box or the heat generator itself.
The system is designed for straightforward self-installation. Every project receives an individual panel and pipe plan, illustrated instructions and telephone support. Panels and pipes can be installed independently; final connection to the manifold and heating system should be completed by a qualified professional.
Because the panels are manufactured in Germany in-house, normal delivery is around 2–3 weeks. Individual planning starts immediately after the order, followed by production. Contact us for time-critical projects so we can check priority options.
It includes all required Perišić Holding system panels and, when selected, the appropriate hydraulics and complete control technology. The quotation is tailored to your project details and chosen additional components.
Next step
Free · no obligation · takes about 20 seconds