
References · real projects
Results you can see. Experiences you can verify.
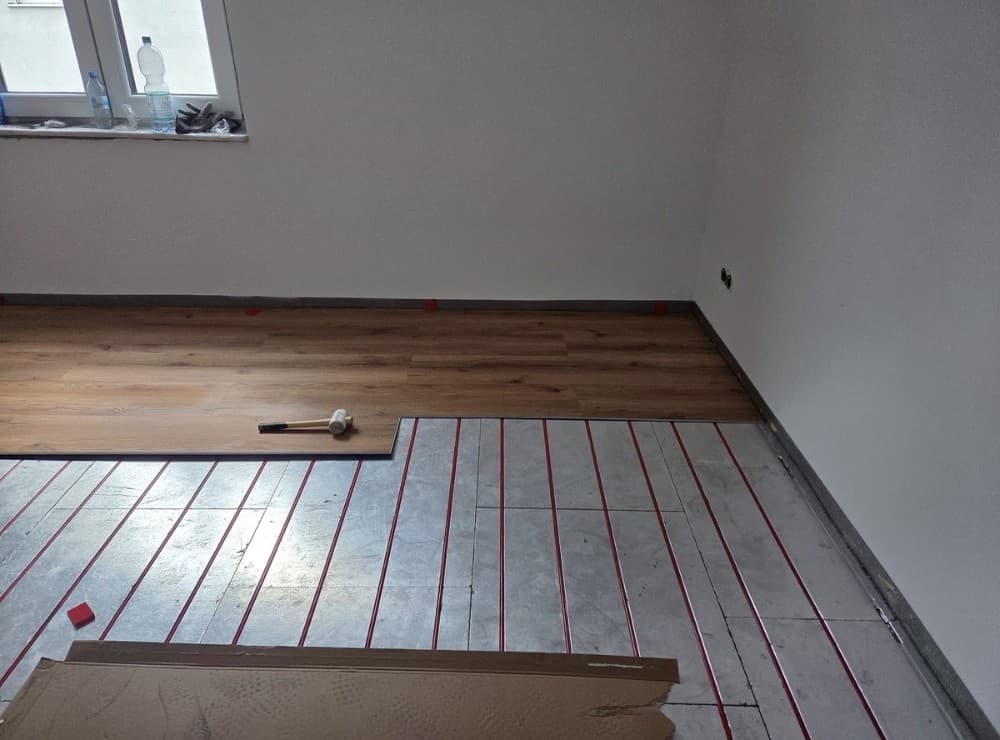
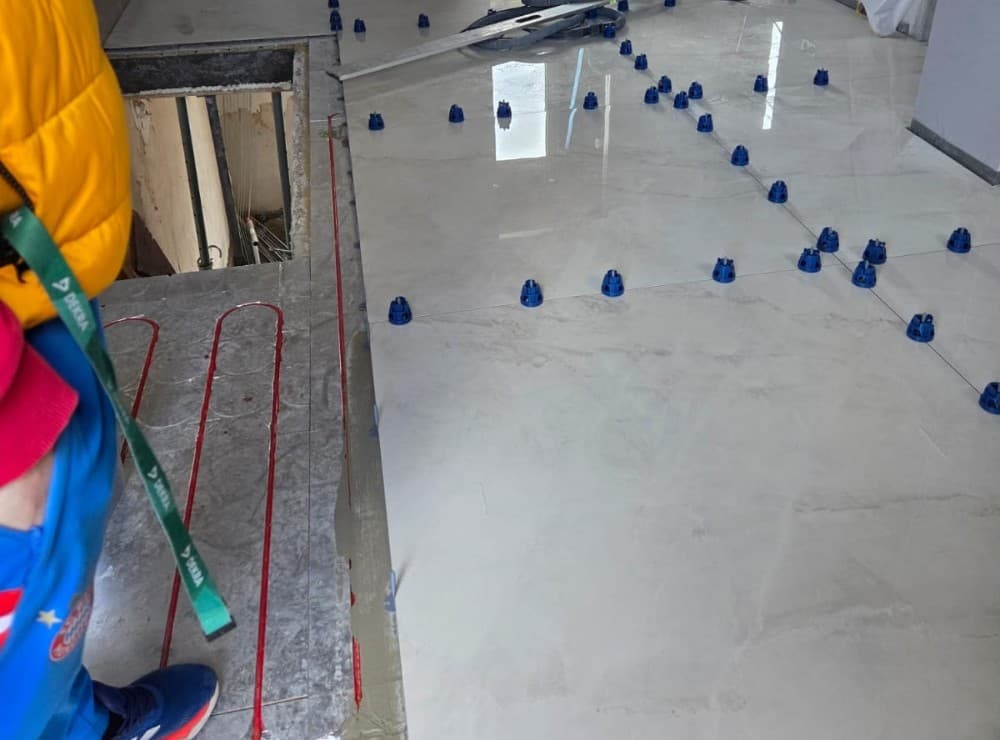
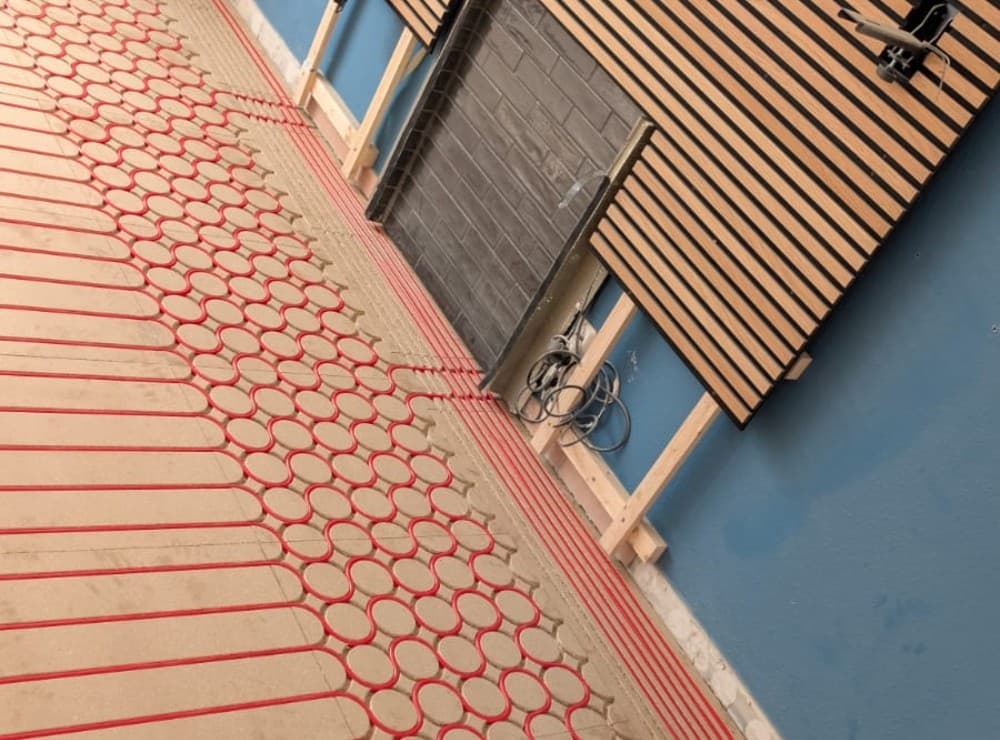
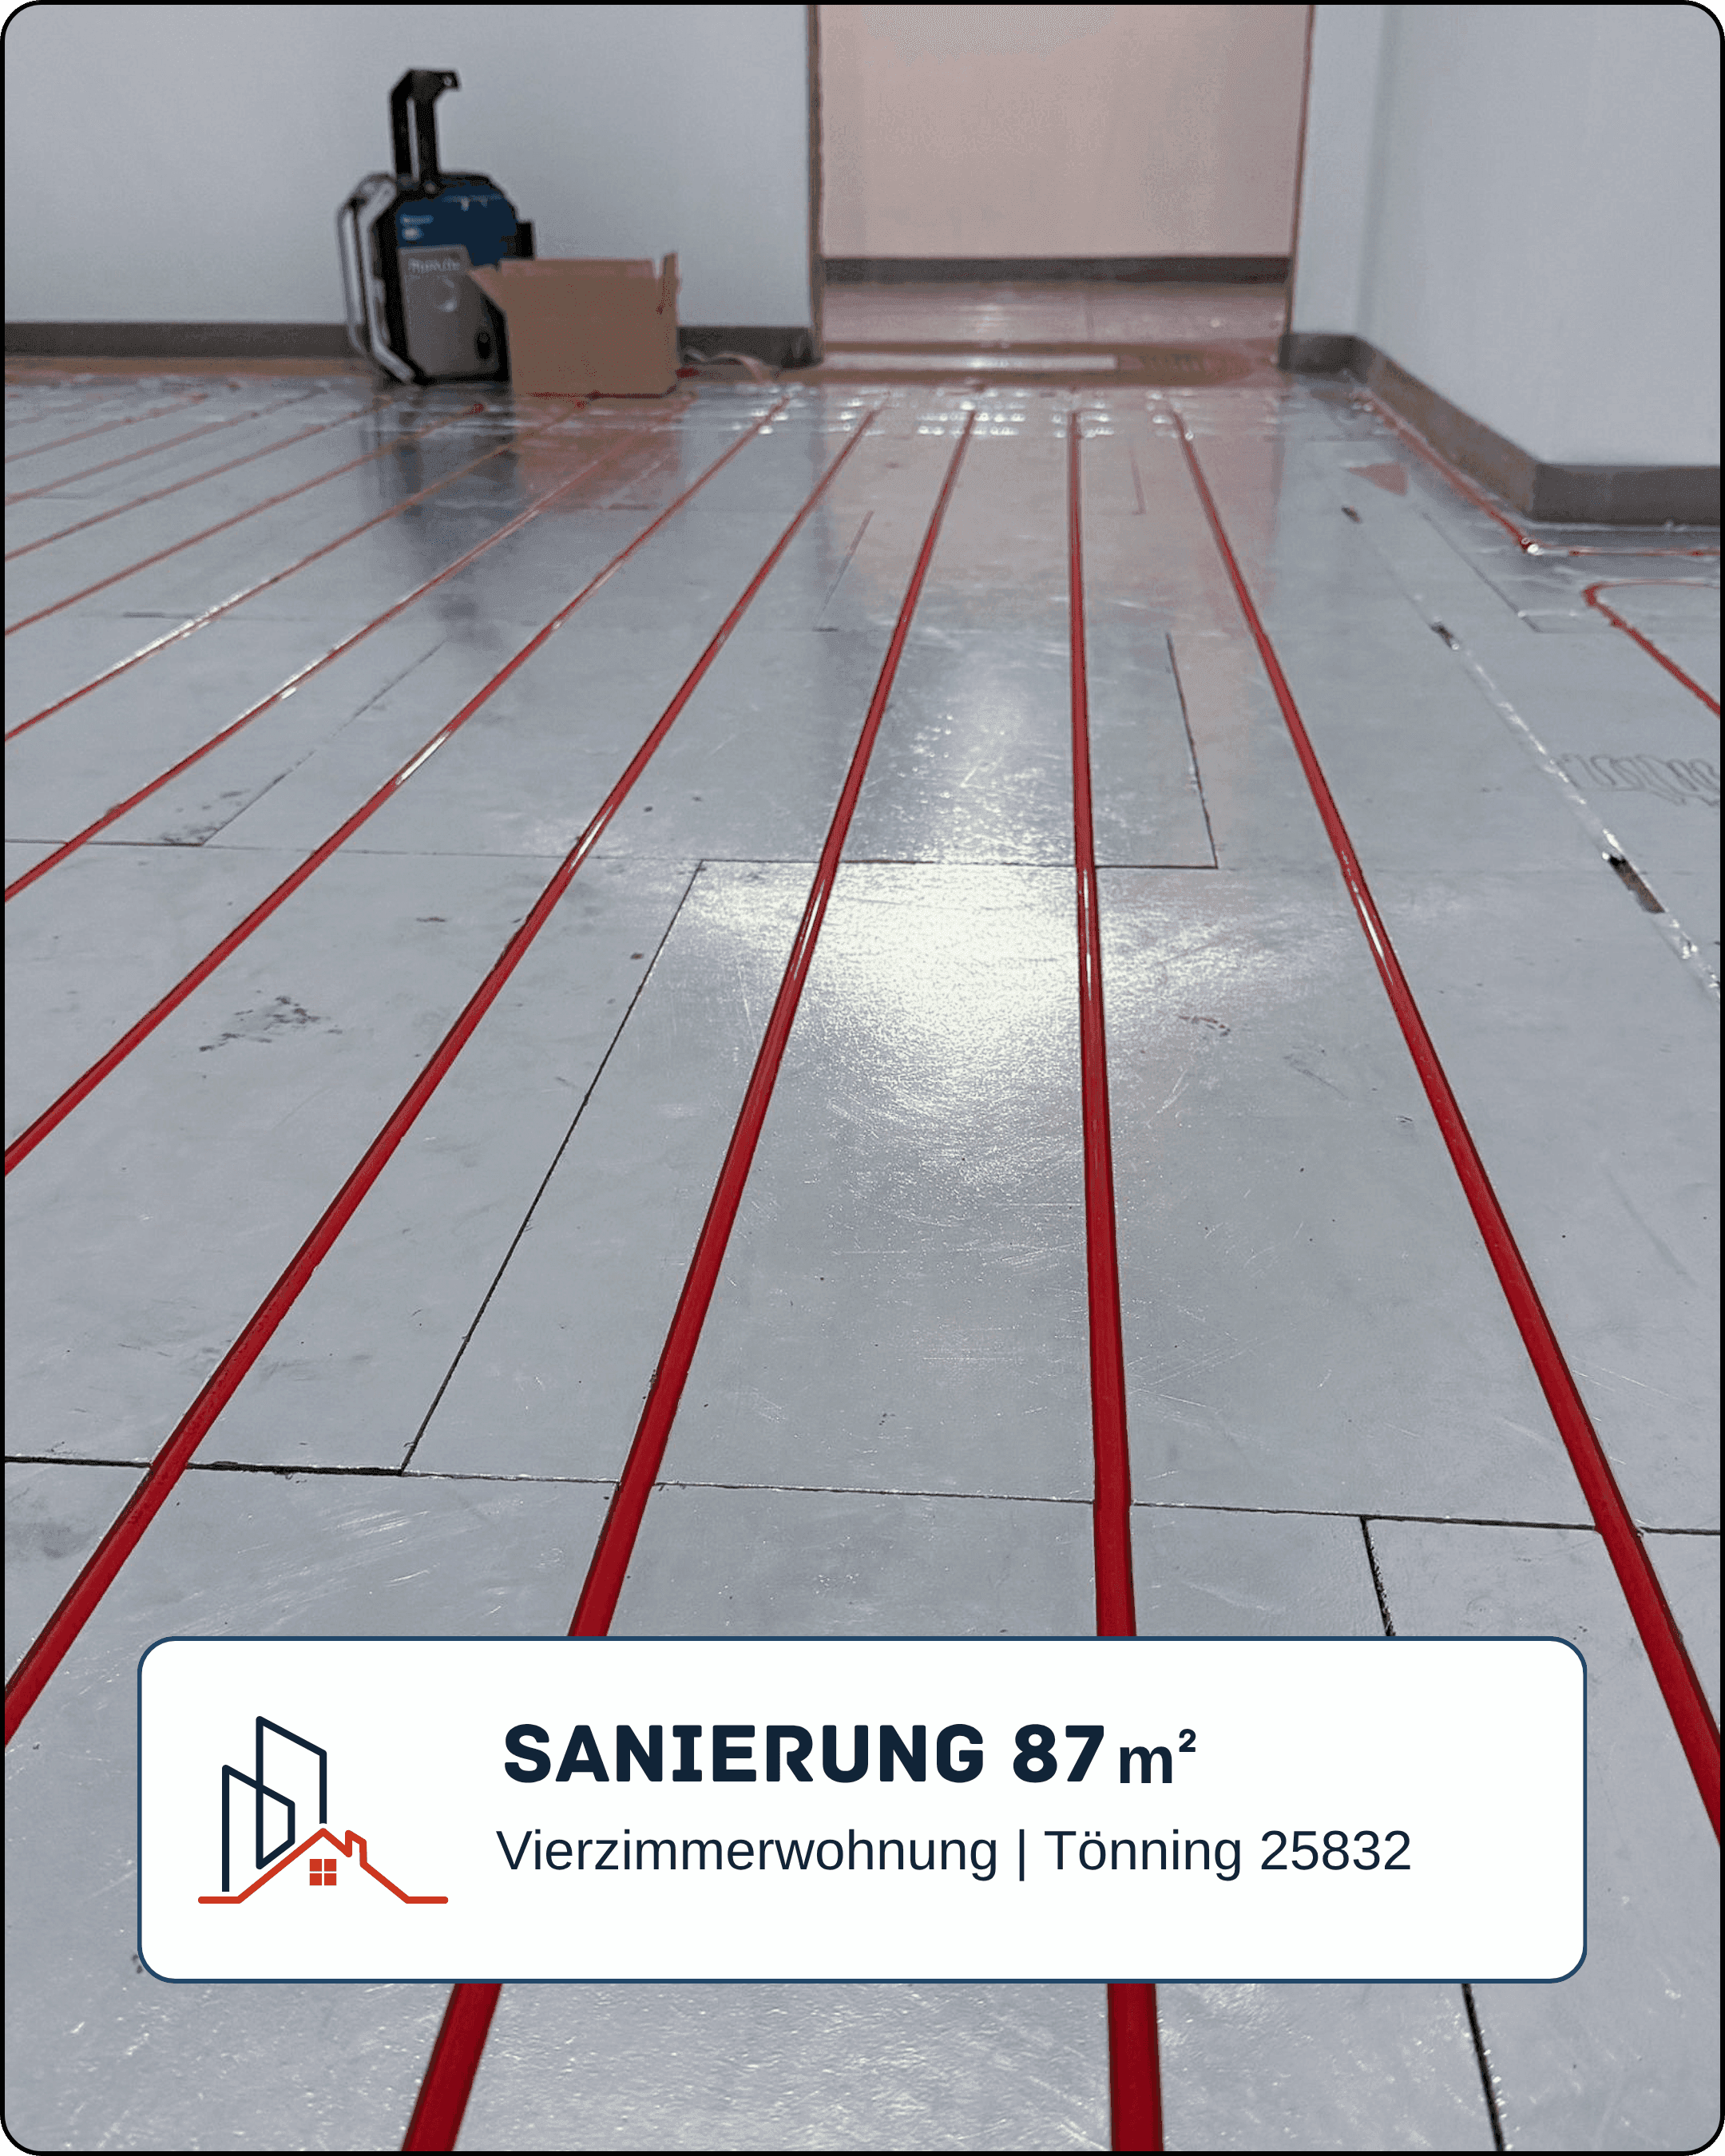
From uneven timber floors to family homes and commercial spaces — explore installations and customer experiences behind the finished system.5documented installations
38–212 m²range of featured projects
4.9 / 5Google rating
Installed in real properties
Every space needs its own plan.
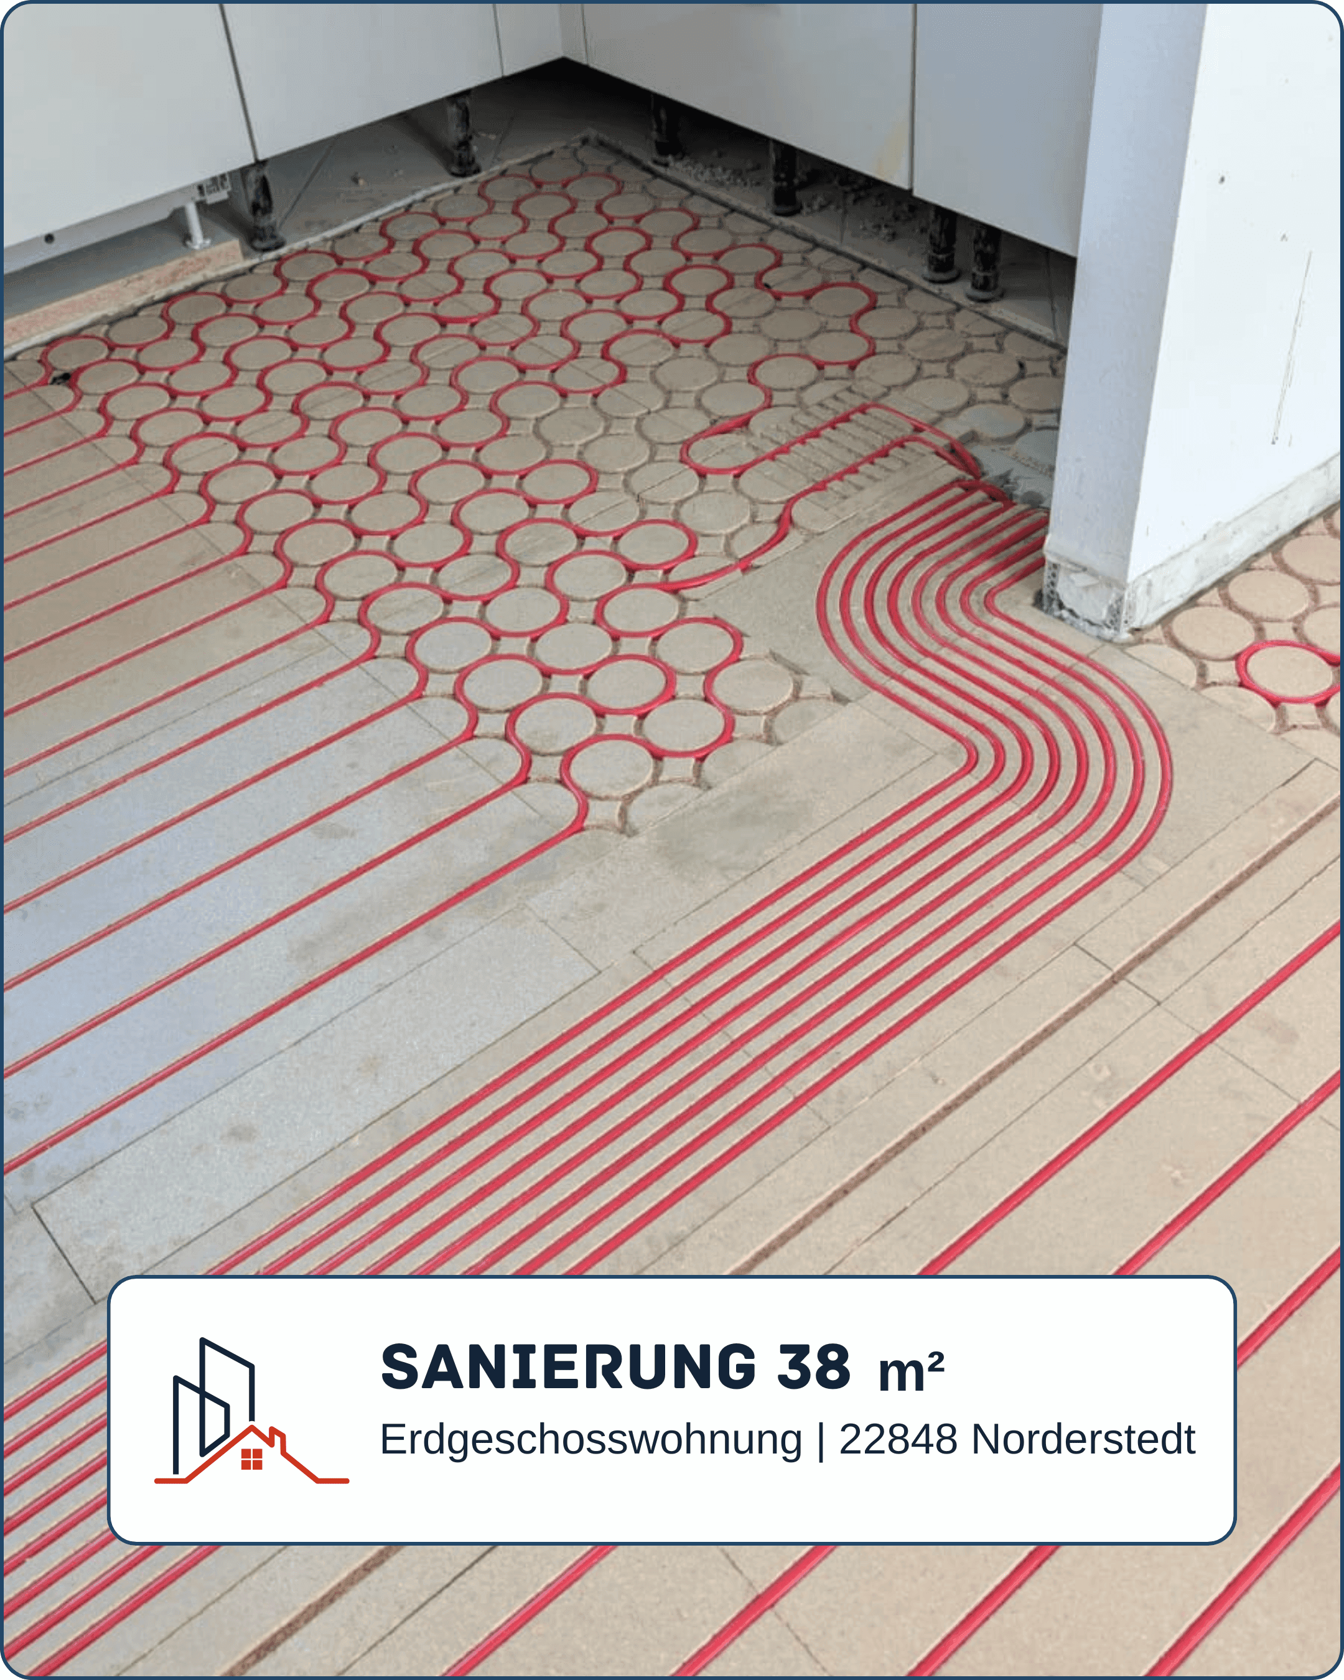
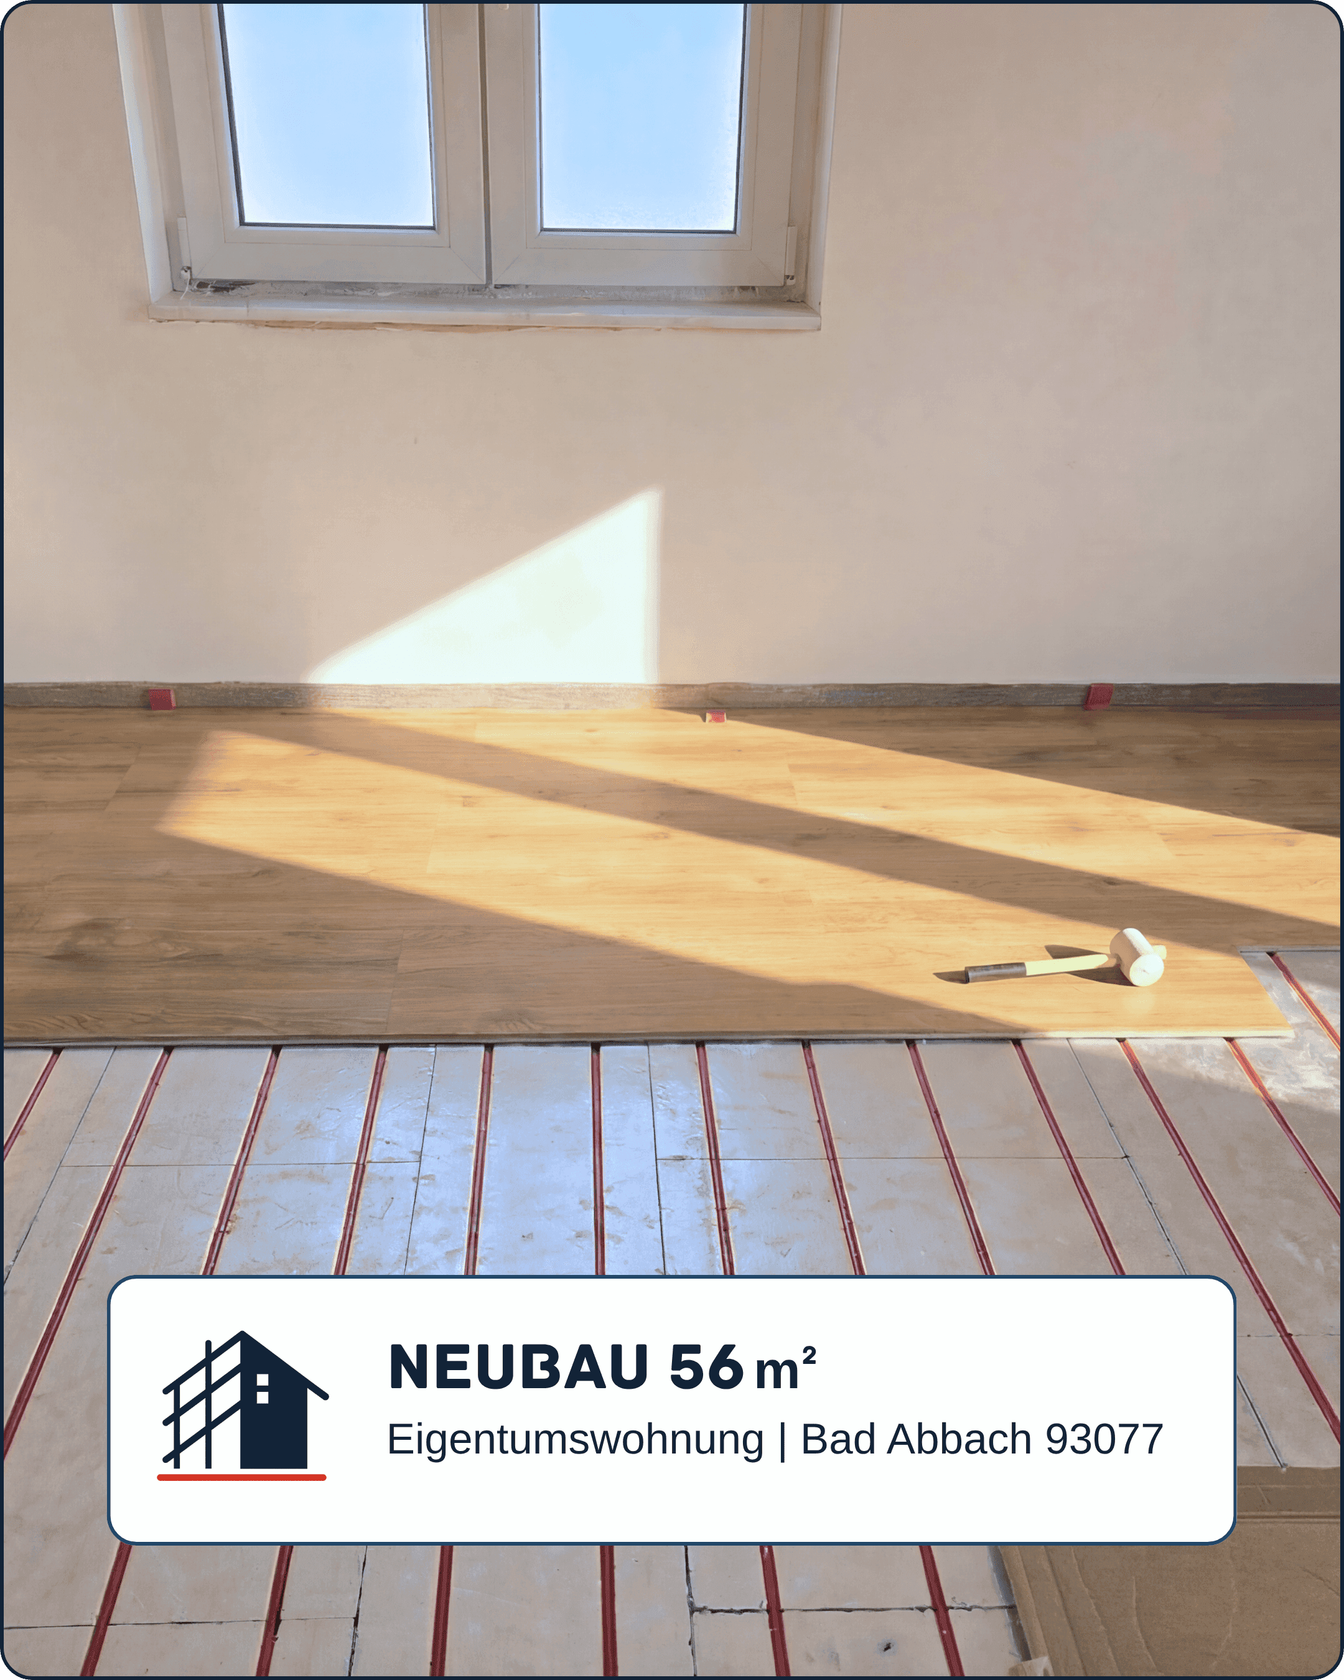
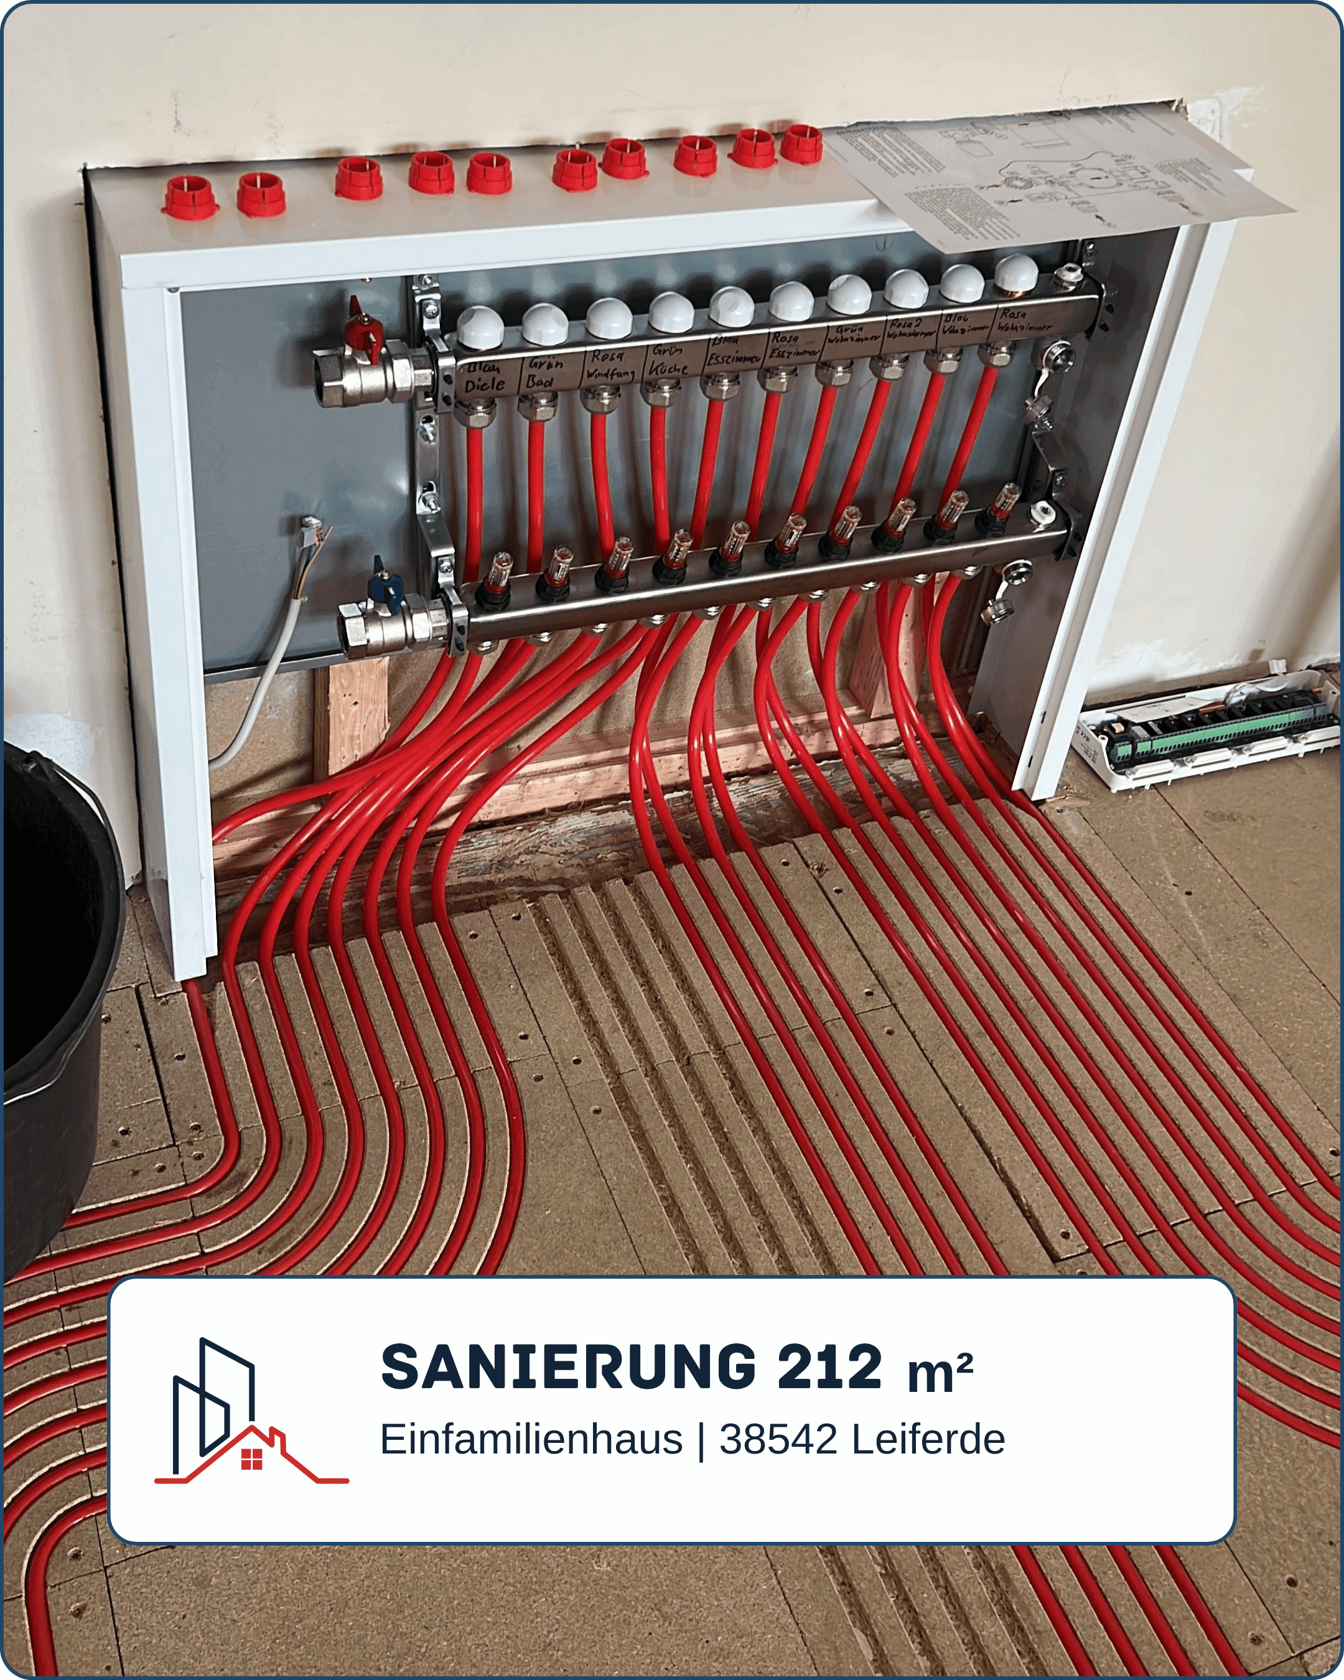
Photos and key details come from the supplied archive of completed projects.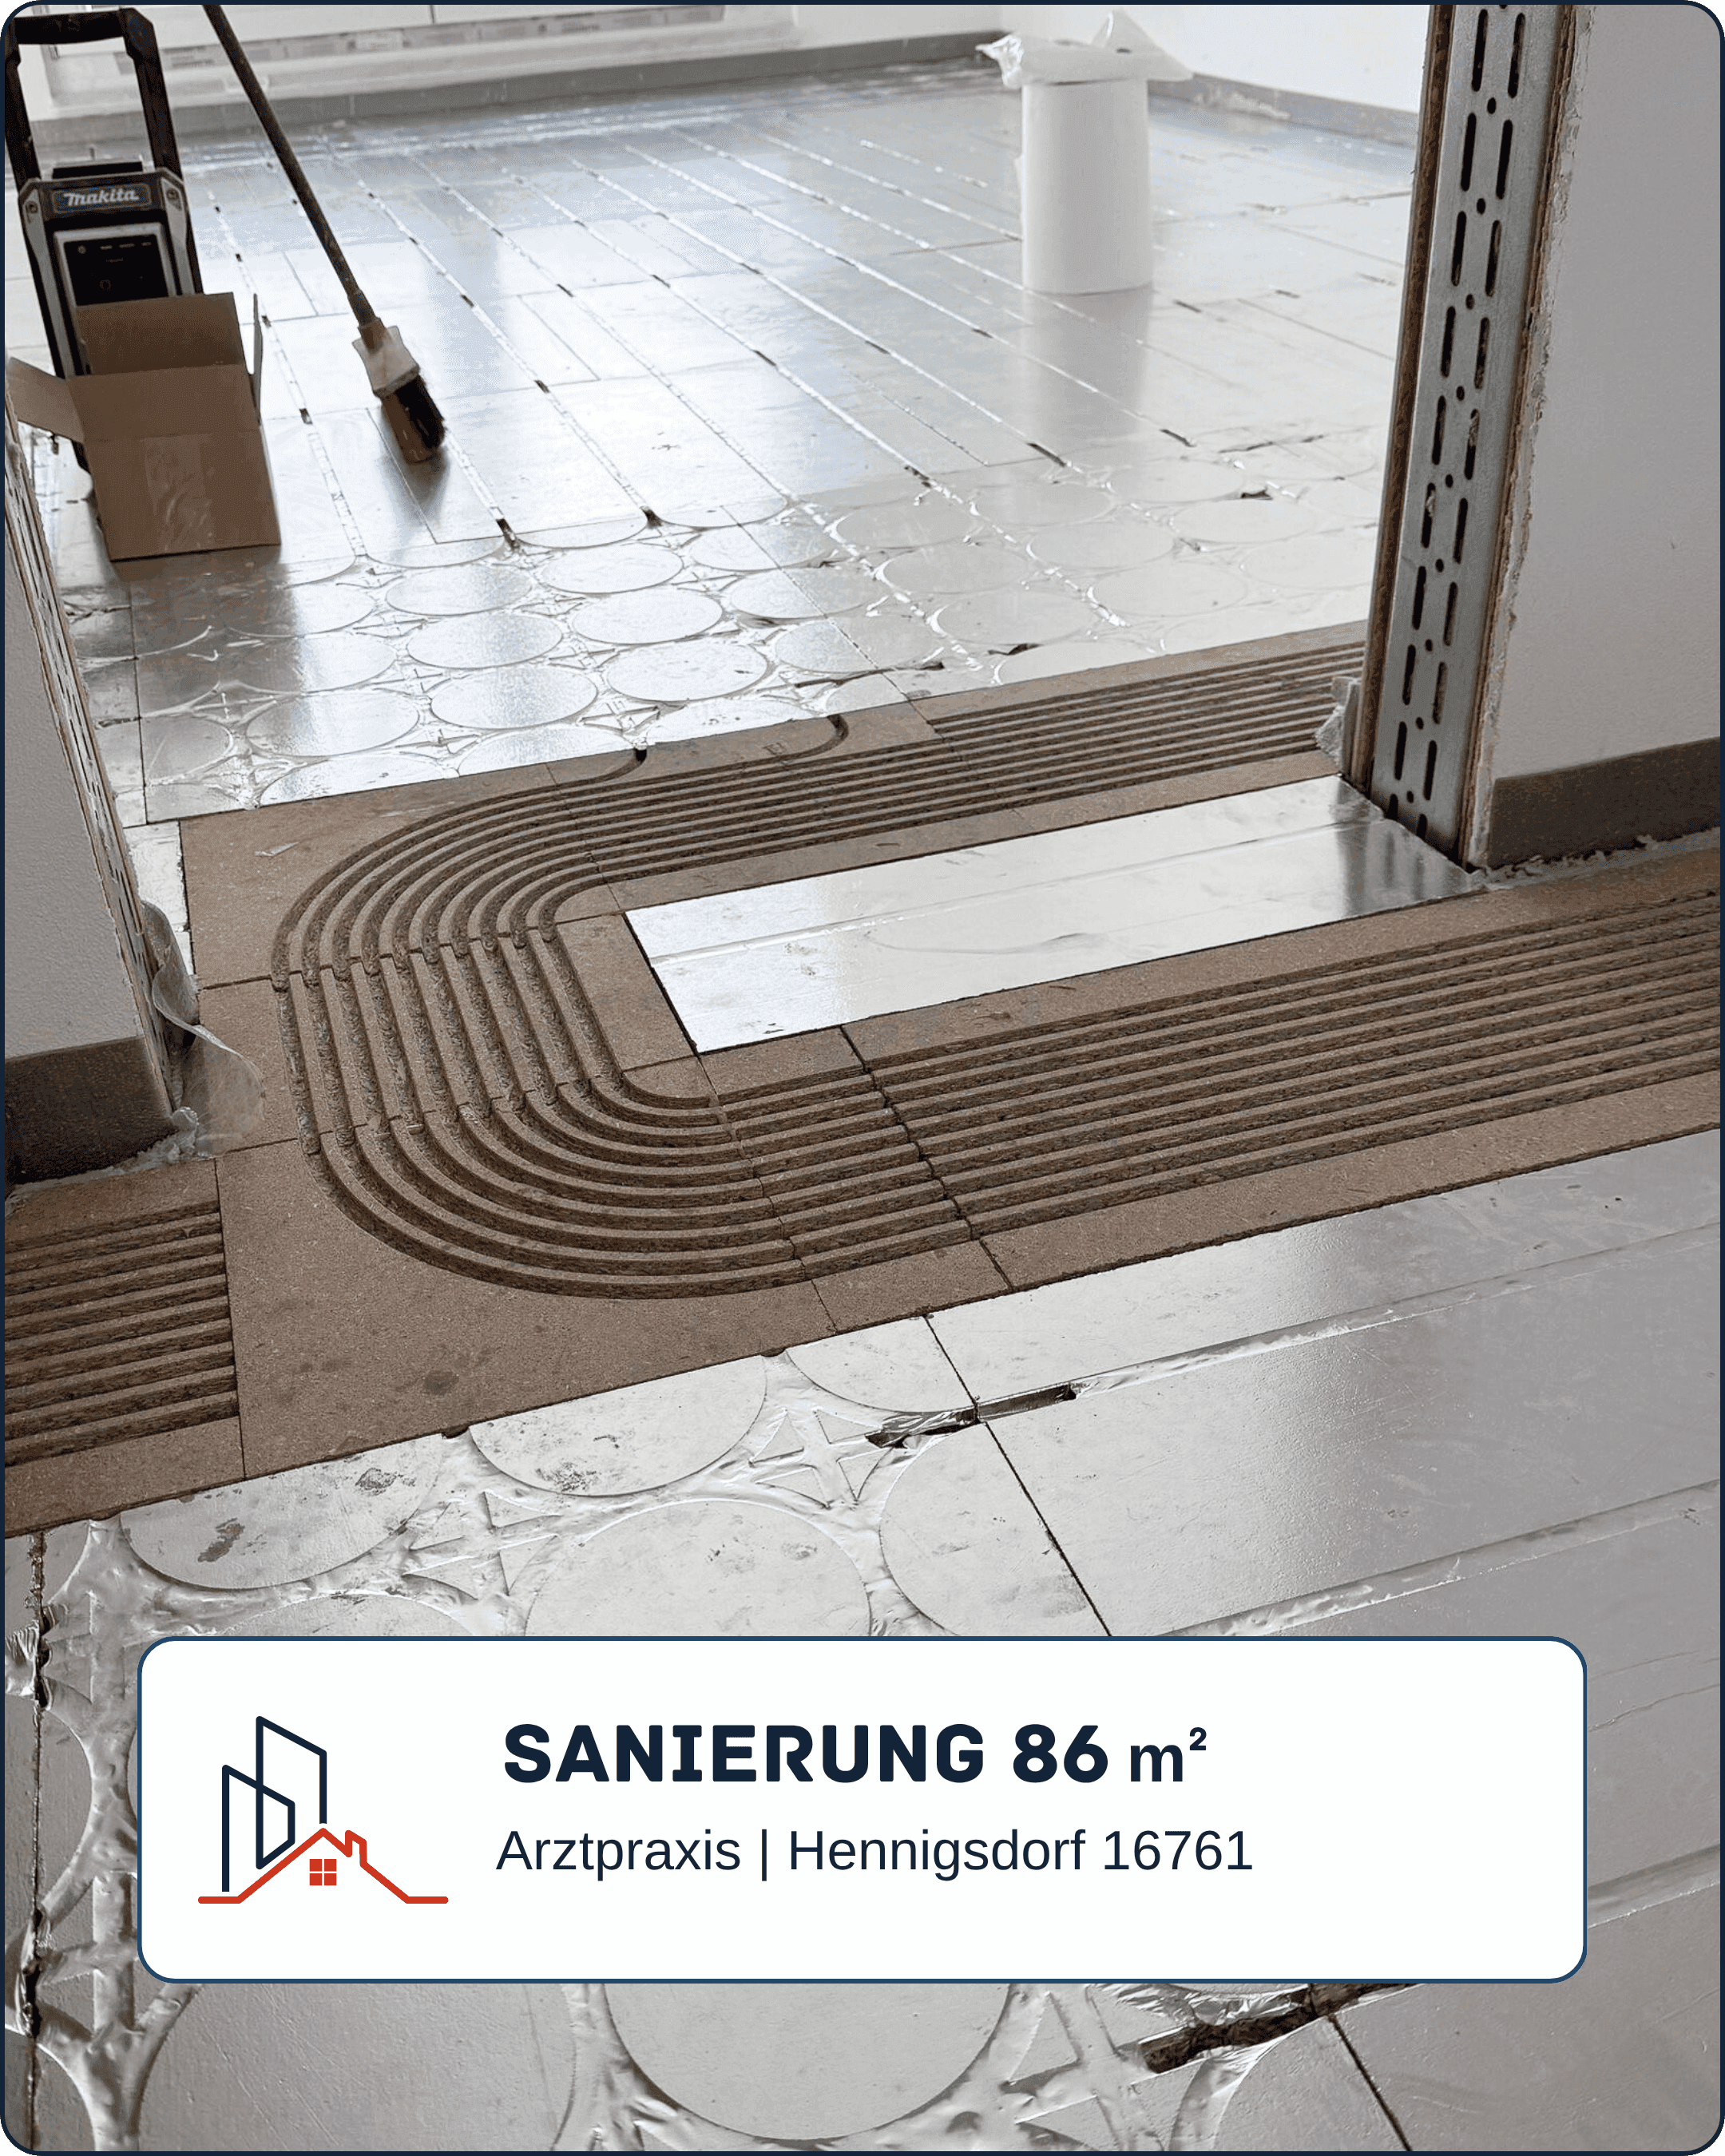
Customer experiences
The best proof is what remains after installation.
Statements were translated from German and lightly edited for style without changing their meaning.01
“Our 1954 house has uneven timber floors and we had almost given up on underfloor heating. With the 16 mm system, precise layout plans and excellent support, I installed everything myself. A clear recommendation!”
02
“We had very little build-up height available and wanted to keep the existing doors. The 16 mm system was exactly the solution we needed.”
03
“While renovating our family home, we wanted to include underfloor heating. The low system height was decisive for our project.”
04
“Routing the existing floor was not possible. With only 16 mm of build-up, we were able to retrofit the heating without difficulty.”
05
“Installation was genuinely simple. We finished the living room in one afternoon, and the next rooms went even faster.”
06
“The system fitted our house extremely well and we installed both floors quickly. The heating engineer had no problems during commissioning.”
07
“It is excellent that the system can be installed over the existing substrate. We first levelled the uneven concrete, after which installation was very straightforward.”
08
“We are very satisfied. Everything worked smoothly and the support was outstanding!”
Independent platform
You do not have to take our word for it.
Open the Google profile to check publicly available experiences and the current rating.Rating shown according to the supplied Google profile.GGoogle reviews↗
4.9out of 5
★★★★★Open in Google MapsYour project can be next
Send the floor plan. Let us start with real data.
We will review the property, available height and floor finish, then propose a solution suited to your space.